
Drawing-Based Quality Inspection for CNC Parts
Material grade, required supporting documents and traceability must be specified in the RFQ. Availability is confirmed for the selected stock and order before acceptance.
Drawing-based CNC components for packaging and food-equipment applications.
Order-Specific Quality Control and Traceability
Inspection follows the approved drawing and agreed acceptance criteria. Equipment function, cleanliness and application compliance require validation by the equipment owner.
IQC: Material Verification
Material grade, required supporting documents and traceability must be specified in the RFQ. Availability is confirmed for the selected stock and order before acceptance.
In-Process Inspection
Inspection follows the approved drawing and agreed acceptance criteria. Equipment function, cleanliness and application compliance require validation by the equipment owner.
OQC: Auditing
Final checks cover the agreed dimensions, surface condition, marking and packaging requirements. Equipment hygiene and operating performance require application validation.
CAPA: Closed-Loop Fixes
Reported deviations are reviewed against the agreed drawing and acceptance criteria. Corrective actions and any follow-up checks are agreed for the specific issue.
Inspection follows the approved drawing and agreed acceptance criteria. Equipment function, cleanliness and application compliance require validation by the equipment owner.
Inspection Scope From Incoming Material to Outbound Delivery
Inspection follows the approved drawing and agreed acceptance criteria. Equipment function, cleanliness and application compliance require validation by the equipment owner.
IQC Raw Material Verification
Material grade, required supporting documents and traceability must be specified in the RFQ. Availability is confirmed for the selected stock and order before acceptance.
First Article Inspection
Agree first-article characteristics, datums, measurement methods, reporting and approval requirements before batch production. Material verification follows the confirmed order scope.material verification alongside critical-to-quality dimension verification.
In-Process Inspection
Define critical characteristics and appropriate in-process checks for the part. Inspection frequency and reporting are agreed before production.in-process inspection gates. This includes operational routing checks, key feature auditing, and early-stage deviation warning controls to mitigate risks and maintain exceptional stability.
OQC Outbound Inspection
Inspection follows the approved drawing and agreed acceptance criteria. Equipment function, cleanliness and application compliance require validation by the equipment owner.
Additional Evaluations
Material grade, required supporting documents and traceability must be specified in the RFQ. Availability is confirmed for the selected stock and order before acceptance.
Agree an inspection plan for the specific drawing. In the beverage-processing industry, where cleaning and operating performance require validation by the equipment owner.
Inspection Workflow and Agreed Records
Inspection follows the approved drawing and agreed acceptance criteria. Equipment function, cleanliness and application compliance require validation by the equipment owner.
Drawing & Specification Alignment
The inspection workflow begins by identifying critical tolerances, geometric dimensioning, and unique functional requirements. Our engineering team reviews all technical prints to establish complete alignment before production.
First Article & Tooling Verification
Review the setup and agreed first-article characteristics before batch release. Customer approval is required where specified by the order.
Mid-Run Sampling Inspections
Agree sampling or individual-part checking for the specified characteristics. Record requirements and response to any deviation are confirmed with the order.
Release Authorization & OQC
Review the agreed outgoing checks, identification, labels and protective packaging before shipment. These checks do not establish complete equipment performance.
Deviation Resolution Protocols
Review reported deviations against the drawing revision and agreed acceptance criteria. Agree corrective action and follow-up evidence for the specific issue.CAPA protocols, documenting all root-cause corrective actions instantly.
Traceability Documents Confirmed by Order
Specify the records and traceability required for the order. Document availability and reporting scope are confirmed before acceptance.
Inspection Equipment and Precision Capabilities
Our Wuxi machining base focuses on CNC milling and turning. Required inspection and any secondary process route are confirmed before order acceptance.
Core Metrology Tools
The measurement method, required equipment access, inspection locations and reporting scope are agreed from the drawing before production.
- Complex geometry: CMM or another suitable method may be requested, but equipment access and feasibility must be confirmed for the order. Provides automated, high-accuracy three-dimensional part geometry evaluation and repeatable datum alignment for complex configurations.
- Dimensional checks: agree appropriate tools for each characteristic, its tolerance and access. No one tool type covers every feature. Used for rapid dimensional inspection and frequent floor-level checks during active production runs.
- Datum-referenced dimensions: agree the reference setup, feature access and measurement method. Enables precise, datum-referenced verification of step heights, deep pockets, and critical vertical profiles.
- Surface Roughness Testers: Used to check specified surface-texture values at agreed accessible locations; surface roughness alone does not establish hygienic compliance.
Quality Documentation and Traceable Deliverables
Inspection deliverables are agreed with the order so procurement and quality teams can review the specified critical characteristics.
The Traceability Architecture
Material grade, required supporting documents and traceability must be specified in the RFQ. Availability is confirmed for the selected stock and order before acceptance.
Request the identification and material records needed for your incoming inspection. Document availability must be confirmed; records alone do not establish regulatory compliance.filling machines and related production equipment.
Part and batch identification requirements are confirmed with the order.
Agree the required document format and content before production.

Quality Verification Options by Order 4 Modules
Dimensional Inspection Report
Specify which dimensions need actual readings, the datum setup and report format. The confirmed inspection scope defines the deliverable.
Material Certification & COA
Material grade, required supporting documents and traceability must be specified in the RFQ. Availability is confirmed for the selected stock and order before acceptance.
High-Resolution Photographic Logs
Request photographs of specified surfaces, labels or packaging where needed. Image scope and availability are confirmed by order; photos do not replace dimensional or application testing.
Certificate of Conformance & Surface Finish Logs
Material grade, required supporting documents and traceability must be specified in the RFQ. Availability is confirmed for the selected stock and order before acceptance.
CNC Parts: Drawing-Based Inspection and Surface Requirements
Drawing-based components for the

Material Verification Requirements
Material grade, required supporting documents and traceability must be specified in the RFQ. Availability is confirmed for the selected stock and order before acceptance.
- Stainless Steel 304 & 316L: specify grade, condition and required documents. Corrosion suitability depends on the application and cleaning environment. Specify grade, stock condition and requested material records; corrosion suitability needs application review.
- Aluminum Alloys: specify grade, temper and any anodizing areas, thickness, masking and dimensional allowance. Specify treated areas, thickness, masking and the final-dimensional inspection scope.
- Engineering Plastics: specify exact polymer grade and required documents. Food-contact suitability and traceability require confirmation. Specify the polymer grade and required supplier records; document availability must be confirmed.
Specified Geometry & Surface Finish
Define surface texture, edge condition and checking access for product-contact features. The required cleaning regime and equipment performance need application validation.
- Burr Acceptance: specify cross-hole intersections, seal-entry edges and permitted edge breaks. Agree a checking method for accessible and internal features. Agree edge and burr acceptance, checking locations and a feasible inspection method.
- Edge Requirements: machine the approved radii or chamfers. Edge finishing alone does not establish CIP or washdown compatibility. Inspect the approved edge radii or chamfers; CIP performance requires application validation.
- Cleaning Requirements: specify cleanliness acceptance and any required process. Ultrasonic or chemical cleaning is not assumed to be included. Any ultrasonic or chemical cleaning route and cleanliness evidence require separate confirmation.
High-Risk Component Focus
Identify critical dimensions and surface requirements for wear and sealing components. Fatigue, seal life and equipment function require customer validation.
- Blade Holders & Cutters: inspect specified profiles, mounting interfaces and datums. Cutting performance requires assembly testing. Inspect specified profiles and mounting dimensions; cutting performance needs assembly validation.
- Sealing Modules: agree flatness, surface-texture checks and mating interfaces. A dimensional report does not establish leak-tightness. Check specified flatness and texture; leak testing is a separate agreed requirement.
- Wear Strips & Mounts: inspect specified locating features, flatness and parallelism; wear performance requires application validation. Check drawing-defined coplanarity and parallelism; friction and wear require application validation.
Cross-Sector Application Scenarios
Inspection requirements for
Packaging & Filling
Controlled surface finishes for high-speed cartoning lines, tray sealers, beverage fillers, and automated liquid handling nozzles.
Protein & Meat Portioning
Drawing-based profile and interface inspection for cutter and slicing components; wear testing is separate and must be confirmed.
Baking & Confectionery
Drawing-based inspection for bakery fixtures and tooling; operating-temperature performance requires application validation.
Dairy & Liquid Logistics
Surface-texture inspection at specified accessible locations for valves and manifolds.
Applicable Parts and Industry Coverage for Quality Inspection
Inspection follows the approved drawing and agreed acceptance criteria. Equipment function, cleanliness and application compliance require validation by the equipment owner.
01Custom Component Scope
Inspection follows the approved drawing and agreed acceptance criteria. Equipment function, cleanliness and application compliance require validation by the equipment owner.
02Machinery Configurations
Specify fixture or assembly-reference conditions for dimensional checks. Stress, vibration and functional testing are separate requirements subject to confirmation.packaging machinery parts and high-vibration filling equipment components.
03Target Verticals & Process Routing
Inspection requirements should reflect the specified application for food processing equipment components.
Industry Segments Served
Associated Production Capability Hubs
Request a Quote & Submit Drawings for Quality Assurance
Inspection follows the approved drawing and agreed acceptance criteria. Equipment function, cleanliness and application compliance require validation by the equipment owner.
Inspection-backed quoting
Inspection reports and material-document requirements must be agreed before production.
Direct plant communication
Our Wuxi machining base focuses on CNC milling and turning. Required inspection and any secondary process route are confirmed before order acceptance.
Stable OEM supply
Agree drawing revision, critical-characteristic checks and records for repeat orders.
Direct Contact
Please email us to confirm correspondence and meeting arrangements.
Wuxi, Jiangsu, China. Visits by prior confirmed arrangement.
Request any NDA and agree confidentiality terms before submitting sensitive drawings.
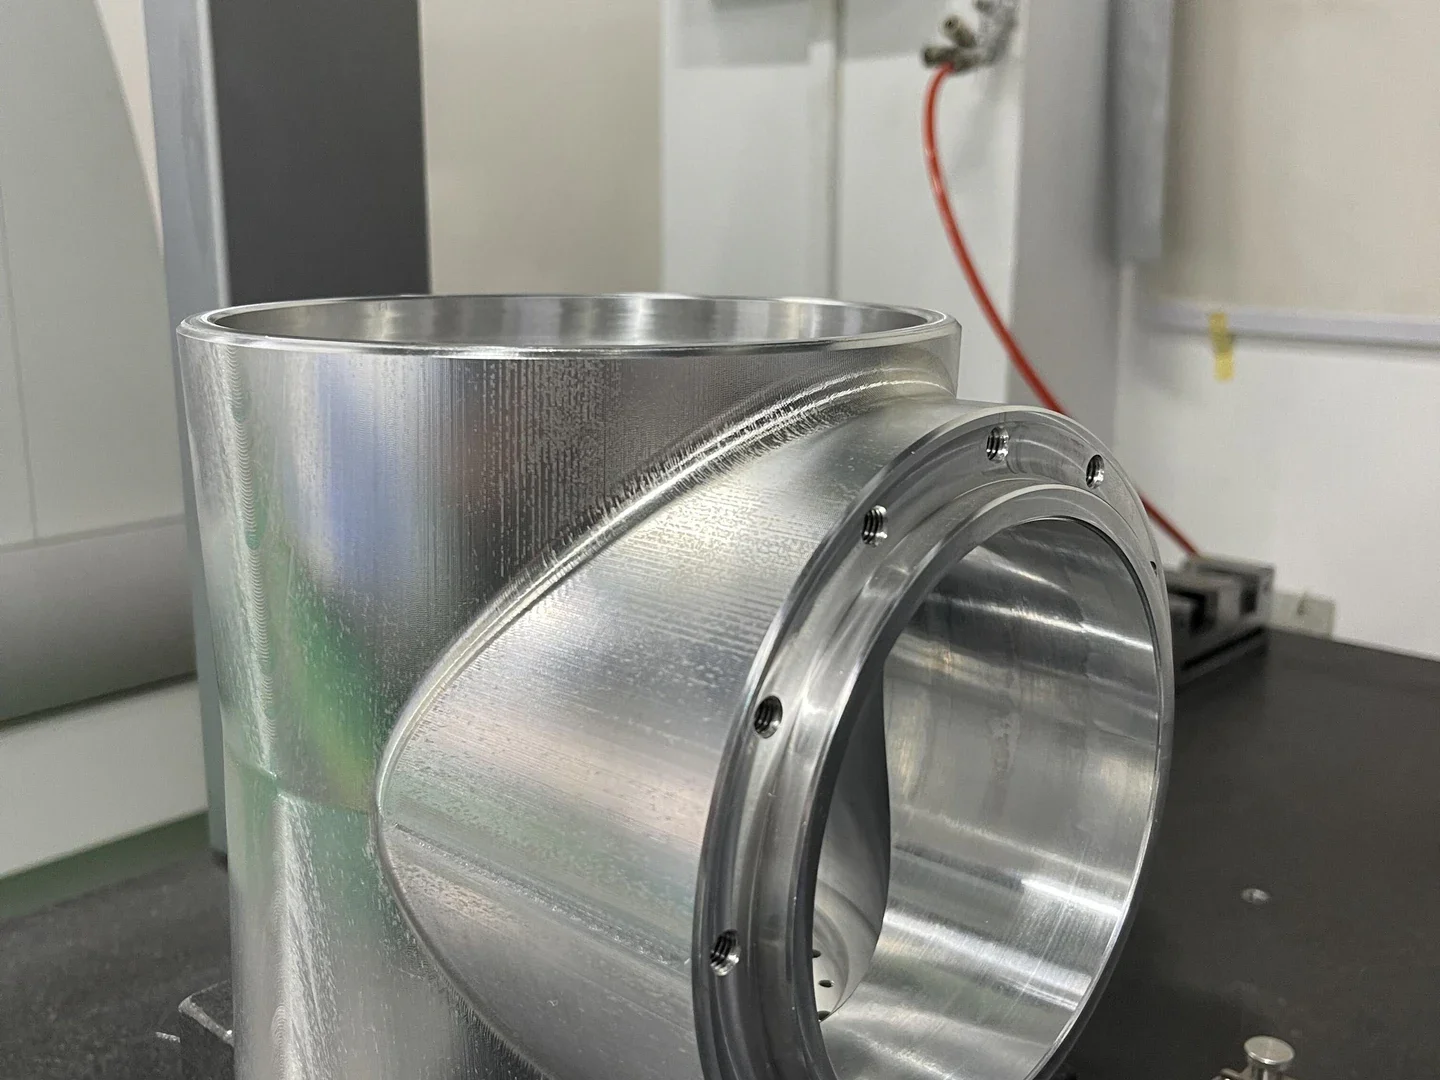
Cross-Hole Deburring and Seal-Entry Edge Inspection
Identify cross-hole intersections, thread exits and seal-entry edges on the drawing. Specify edge breaks, acceptable burr condition, inspection access and any cleanliness requirement. The method for checking internal features is agreed before production. Burr removal alone does not establish sanitary compliance.
Include the drawing revision, critical datums, fit tolerances, surface-texture callouts and required inspection report in your RFQ.