Overview
Custom 17-4PH Change Parts for Packaging Machinery
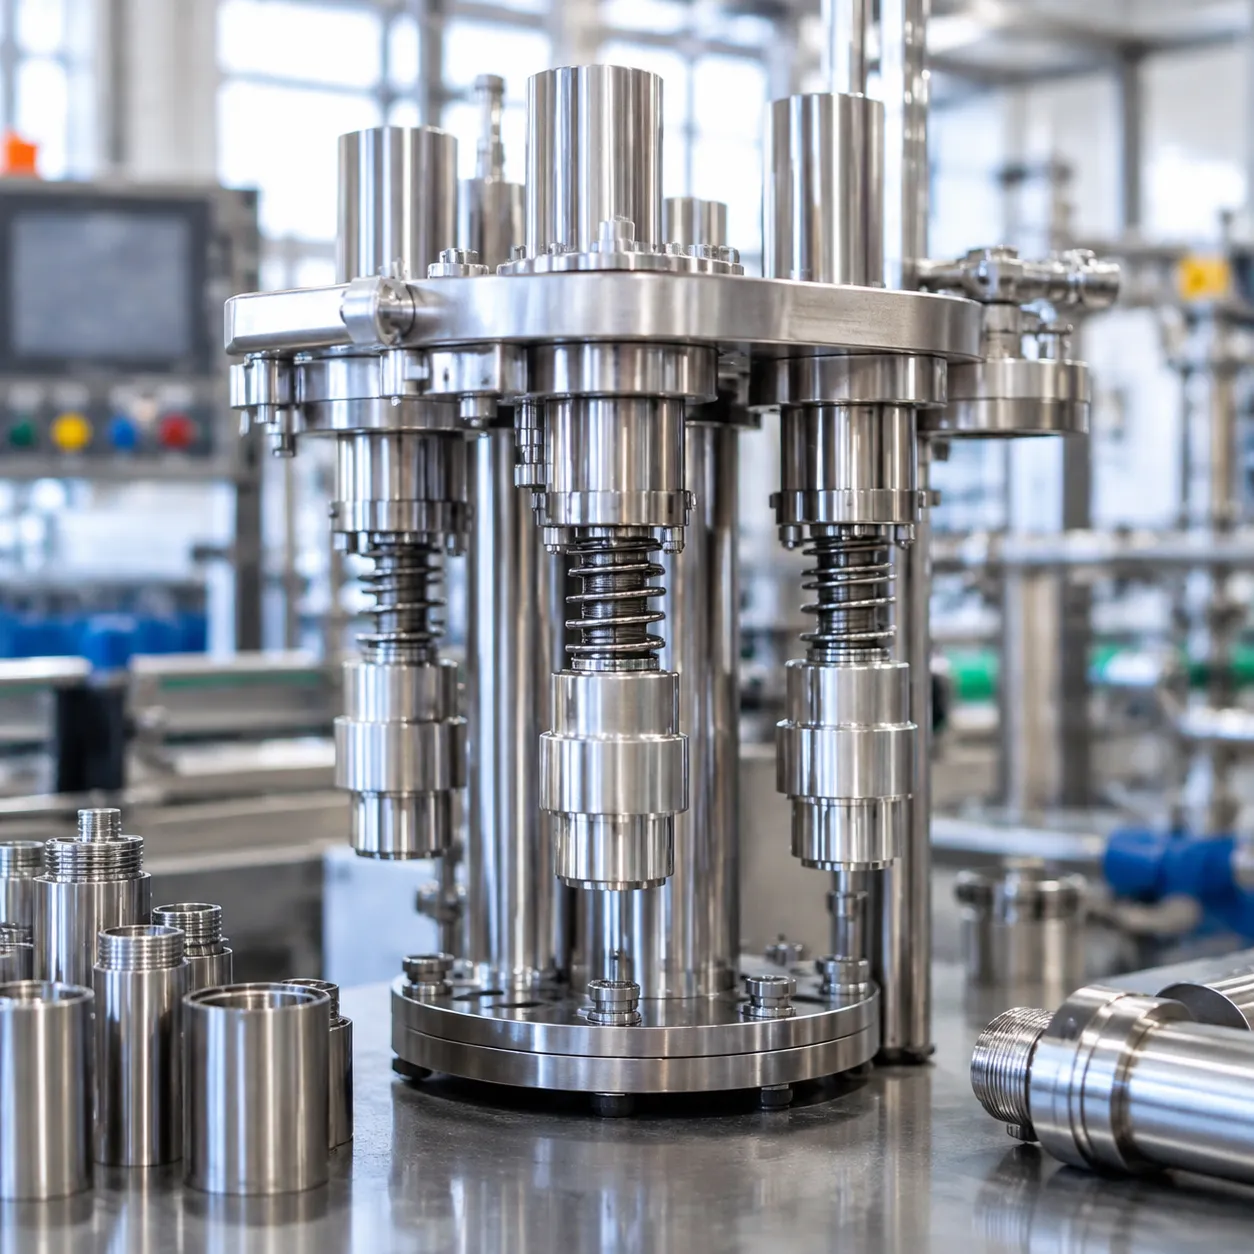
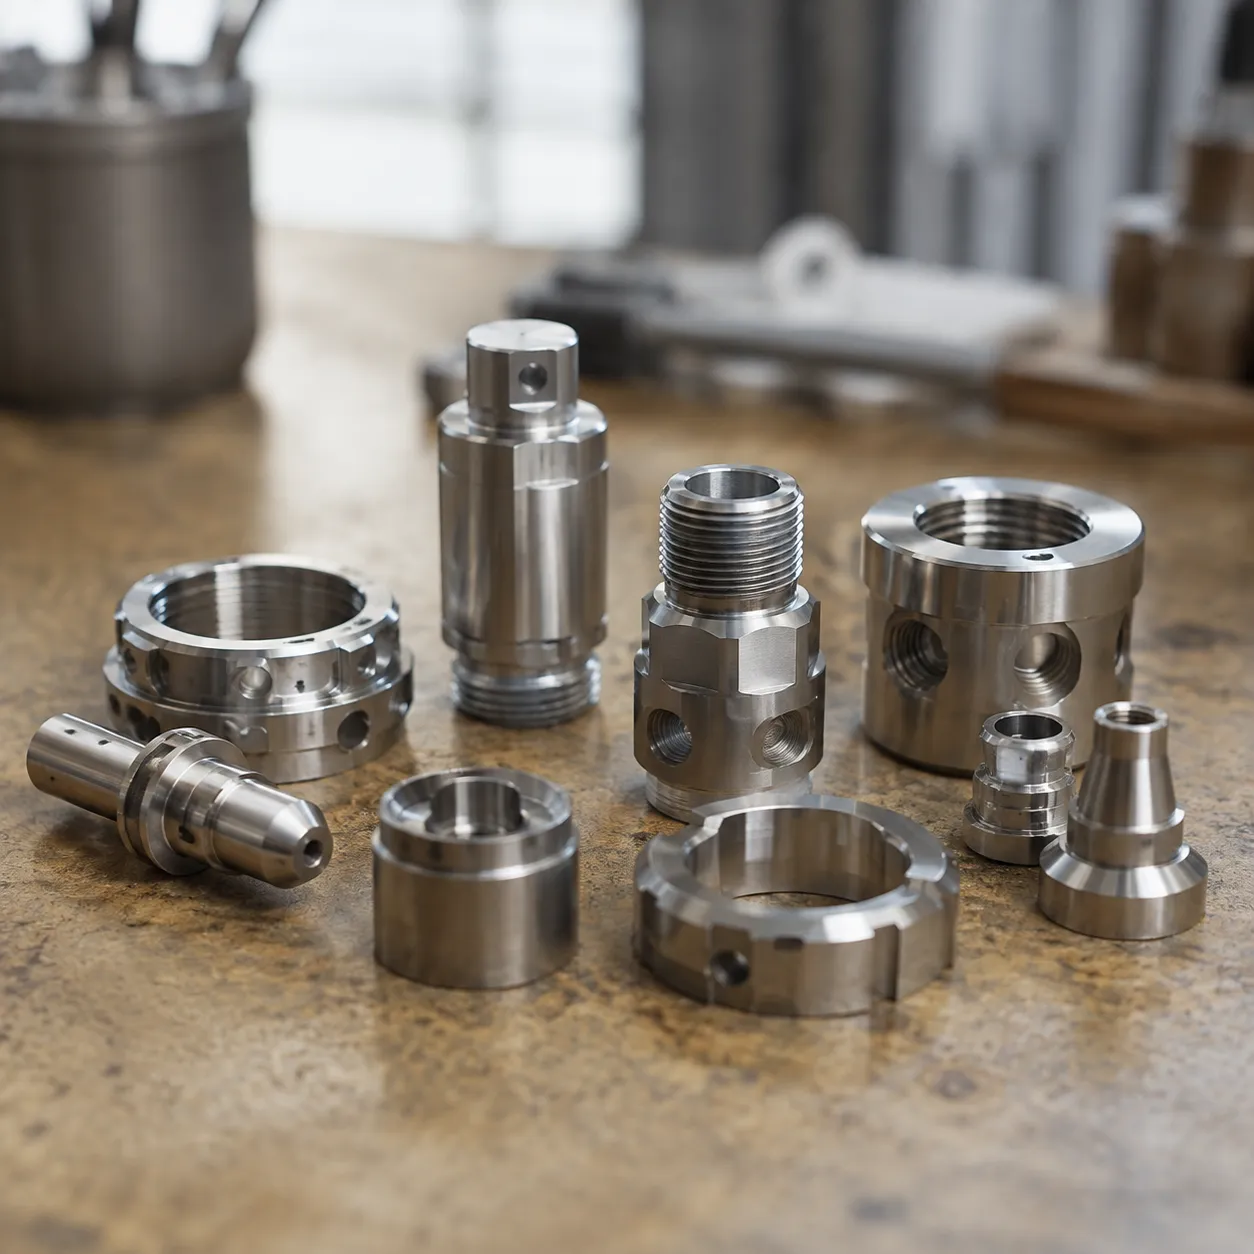
ZSCNC machines custom 17-4PH shafts, pins, grippers and related change parts to approved drawings for packaging equipment. Our Wuxi machining base focuses on CNC milling and turning. Provide the required material condition, final tolerances and quantities for a batch feasibility review.
Made to OEM Drawings and Existing Part Specifications
Send a dimensioned PDF drawing and matching STEP model where available. Identify the drawing revision and controlling document if the files differ. Functional tolerances, material specifications, heat treatment and finishing must be agreed before production. No universal ±0.005 mm tolerance or automatic recovery of original geometry from a worn part is assumed.
Replacement, Prototype and Batch Production Components
State the sample quantity, quantity per production release and estimated annual demand for each part number. Identify left/right variants, matched components and quantities per complete machine set. Required delivery dates and any phased releases are reviewed with the quotation.
Why 17-4PH Stainless Steel Is Used for Packaging Machine Parts
17-4PH is a precipitation-hardening stainless steel whose properties depend on the supplied and final treatment condition. The material designation alone does not establish wear life, cleaning compatibility or machine performance.
High Strength and Hardness After Precipitation Hardening
Specify the required condition and applicable material or treatment standard. Use the relevant product-form data and order acceptance requirements rather than treating a typical hardness number as a guarantee for every finished component. Changes in condition require approval by the customer engineer.
Corrosion Resistance for Industrial Machine Components
Provide cleaning chemistry, concentration, exposure time and temperature. Identify any product-contact requirements. Neither 17-4PH nor passivation is automatically suitable for every washdown environment; review the grade, condition, surface requirements and intended service together.
When 17-4PH Is Preferred Over Austenitic Stainless Steels
Compare strength, toughness, corrosion requirements and the complete component design before substituting 17-4PH for another grade. Do not assume that hardening eliminates deflection, galling or fatigue. Where the design instead calls for hard-anodized 6061 aluminum parts, any material change needs renewed engineering review.
Packaging Machine Components We Machine in 17-4PH
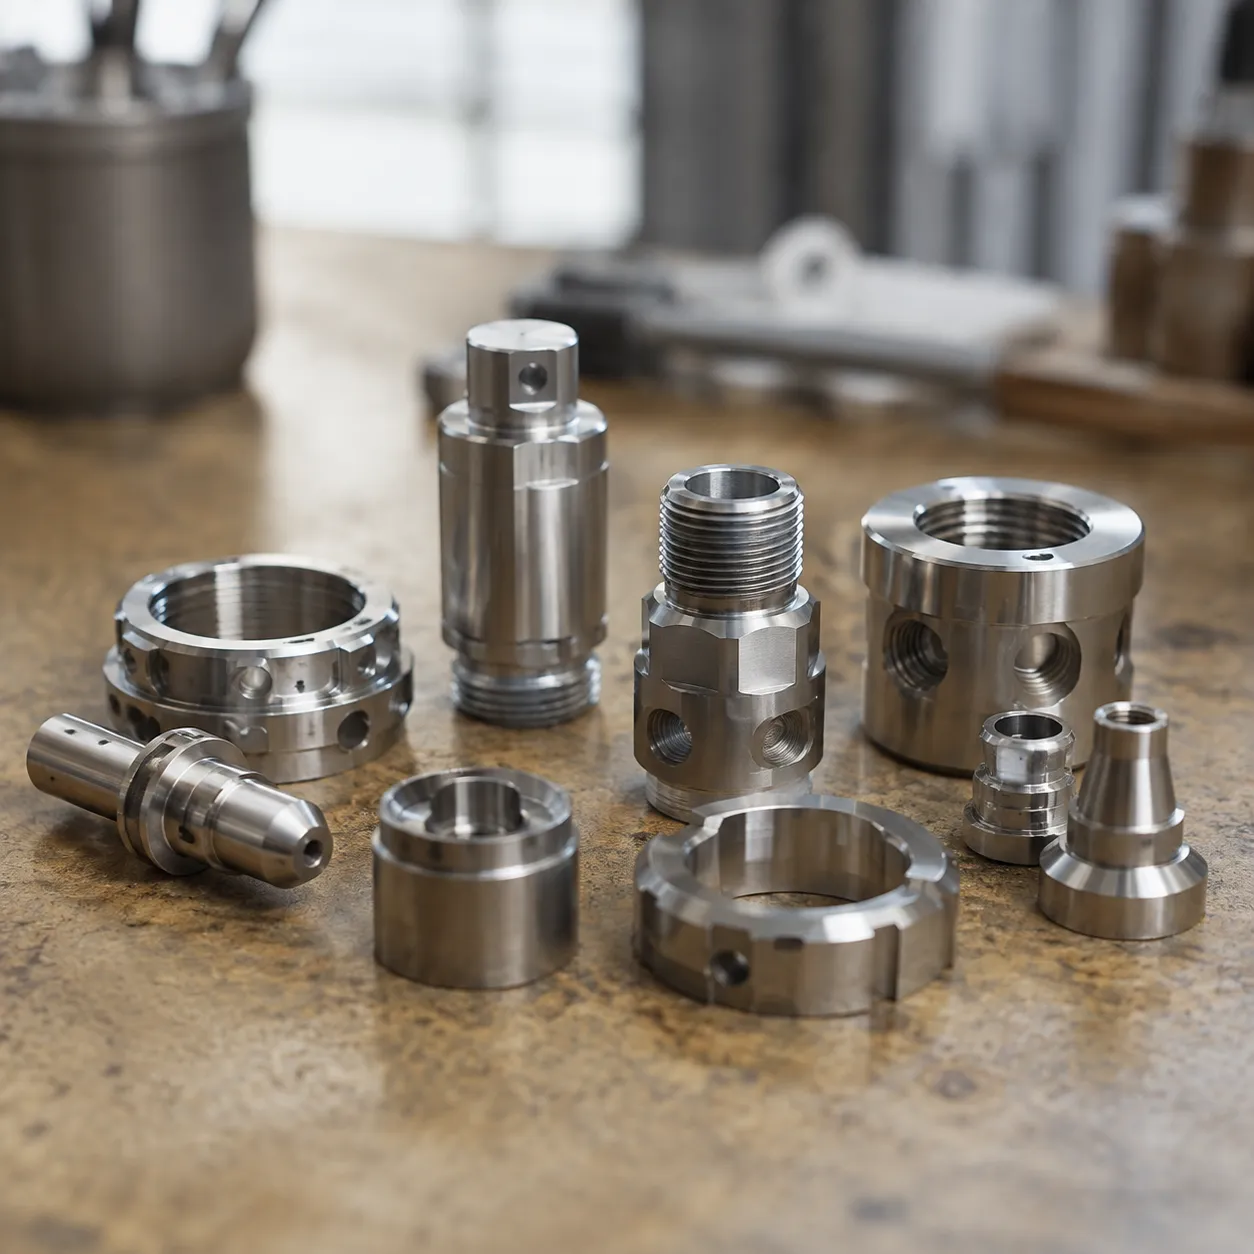
Submit the following component types for drawing-based review. Feasibility, material availability and the manufacturing route are confirmed for the actual geometry and order.
Shafts, Pins and Mechanical Drive Components
For shafts, axles and pins, identify journal diameters, bearing interfaces, threads, grooves and datum relationships. Specify runout or other geometric controls separately from size limits. Dynamic balance and fatigue requirements need their own acceptance criteria.
Grippers, Tooling and Change Parts
For gripper jaws, capping components and filling-machine change parts, provide the contact profile, loads, mounting details and package-marking limits. Validate handling and contact performance on the equipment before approving repeat production.
Wear-Loaded Mechanical Interfaces
For guide blocks, wear plates and related interfaces, specify the mating material, motion, lubrication and replacement limits. Hardness alone does not establish sliding-wear behavior or eliminate galling.
Custom Replacement Parts Specified in 17-4PH
Reference the machine version and mating interfaces when requesting replacement machine parts. An approved drawing, dimensional inspection and customer assembly trial serve different purposes; agree which evidence is needed.
Critical Features in CNC-Machined 17-4PH Parts
Bearing and Seal Journals
Identify the working diameter, length, finish and datum axis. State whether dimensional and surface-texture requirements apply after heat treatment and finishing. A roughness value or dimensional check alone does not establish leakage performance or seal life. Related drainage and seal-land requirements must be reviewed at assembly level.
Bores, Fits and Alignment Features
Provide the mating pin or shaft limits, nominal diameter, assembly method and applicable fit standard. H7 describes the hole tolerance; it does not by itself define a press or transition fit without the mating shaft specification. Positional requirements must also be stated relative to the approved datums.
Threads, Keyways, Grooves and Mounting Interfaces
Specify thread standard, class and depth, keyway dimensions, groove details and edge requirements. Tool access and process route require review. Retaining and fastening performance must be validated against the complete design rather than inferred from the machining process.
Datum Relationships and Geometric Requirements
Define the controlled features and applicable datums on the drawing. Distinguish runout, position, flatness and orientation requirements. Inspection support, method and record coverage are confirmed for the order; CMM inspection of every feature is not included automatically.
17-4PH Heat Treatment for Packaging Machine Components
Common H900, H1025, H1075 and H1150 Conditions
Conditions such as H900, H1025, H1075 and H1150 represent different treatment requirements. They are not interchangeable purchasing descriptions. State the applicable specification, initial stock condition, required final condition and any mechanical-property acceptance criteria.
Why Heat-Treatment Condition Must Follow the Drawing
The equipment engineer selects the condition for the intended design and service. Resolve inconsistencies between the drawing, material callout and requested hardness before quotation. Do not select the hardest condition by default or substitute a different condition without approval.
Managing Dimensional Requirements Before and After Heat Treatment
Identify dimensions that must meet their limits in the final treated condition. Review the sequence of rough machining, treatment and finishing against the stock and geometry. No universal shrinkage percentage, fixed machining allowance or zero-runout promise applies to every part. Availability of any specified grinding or other secondary process must be confirmed before order acceptance.
CNC Manufacturing of 17-4PH Packaging Machine Parts
Turning and Milling 17-4PH Stainless Steel
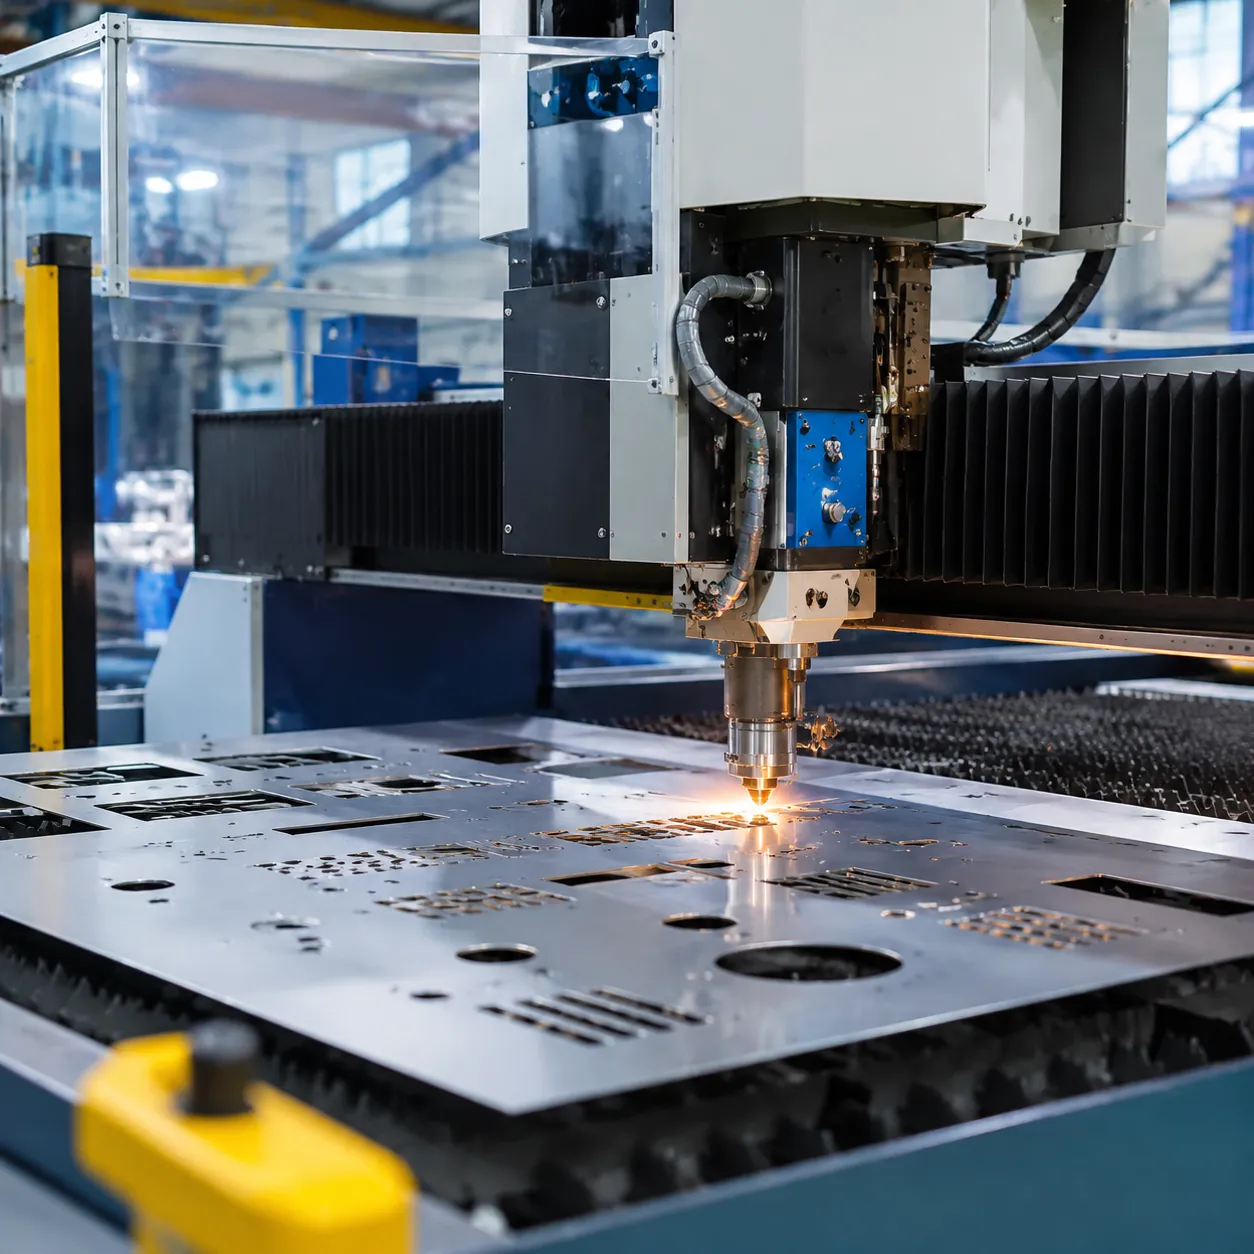
ZSCNC focuses on CNC milling and turning at its Wuxi base. We have no in-house five-axis machining, EDM or wire cutting. Multi-sided geometry, undercuts and features requiring additional processes need route review; drawing changes require customer approval.
Machining Strategy for Hardened or Heat-Treated Components
Specify whether stock is supplied in Condition A or a defined aged condition. Confirm the required final condition and feature limits before the machining sequence is selected. The quotation must identify additional treatment, finishing and checking requirements.
Finish Machining and Grinding When Specified
Mark critical journal finishes, fits and geometric relationships. Grinding, hard finishing or other secondary processes are confirmed only where required and available for the geometry. Related hardened conveyor drive shafts need their own approved drawing and inspection plan.
Passivation and Other Customer-Specified Finishing
State any passivation standard, process requirements, surface finish and required verification evidence. Process and document availability must be confirmed in the quotation. Passivation or another surface treatment is not included by default and does not certify the complete assembly for a particular cleaning or hygiene application.
Inspection and Documentation Requirements
Critical Dimensions, Fits and Datum Inspection
Agree the critical dimensions, datums, inspection condition and report scope before production. Identify features that must be checked after treatment or finishing. See our quality inspection information; equipment and coverage are confirmed for each order.
Runout and Geometric Feature Verification
Define the datum axis, controlled surface and approved inspection setup. A runout check is not a substitute for dynamic balancing or an equipment trial. Position, flatness and orientation checks follow the drawing and agreed measurement method.
Hardness Verification When Required
Specify the hardness scale, acceptance limits, checking frequency and permitted test location. Indentation methods leave a mark, so confirm surface preparation, geometry and whether the finished part or an approved representative specimen will be tested. A hardness photograph or reading alone does not establish the complete treatment history or fatigue performance.
Material and Heat-Treatment Documentation
List the exact documents required in the RFQ: material records, hardness results, treatment records, dimensional reports or a certificate of conformity. Confirm what is available before ordering. Furnace logs, heat-treatment certificates, full CMM reports and complete traceability are not automatic inclusions.
Replacement 17-4PH Parts for Existing Packaging Equipment
Manufacturing From OEM Drawings and CAD Models
Use the approved drawing revision and matching model. Include the machine version, mating components, treatment condition and final acceptance requirements. Matching a footprint does not guarantee installation without adjustment.
Evaluating Existing Samples When Drawings Are Unavailable
Provide the sample, mating interfaces and any original specifications. Distinguish wear or damage from intended nominal geometry. Agree a reconstructed drawing before machining; scanning, material identification and recovery of original tolerances are not assumed capabilities. The same review applies to cartoning-machine components.
Repeat Production for Packaging Machine Spare Parts
Reference the approved revision, stock specification, treatment condition, finish and inspection plan on repeat orders. Flag changes in mating parts or service conditions. Retained files and setup records, stock availability and release schedules require confirmation rather than a promise of instant repeat setup.
Ordering Custom 17-4PH Parts from ZSCNC
What to Include in Your RFQ
- Dimensioned PDF drawing and matching STEP model, with part number and revision.
- Material specification, initial stock condition and required final heat-treatment condition.
- Critical fits, datums, runout, surface texture and edge requirements.
- Specified finishing, hardness checks, inspection records and material or treatment documents.
- Sample quantity, quantity per release, annual demand and requested dates.
- Machine version, mating interfaces and quantities per piece, pair or complete set.
Drawing, Material Condition, Heat Treatment and Inspection Requirements
Resolve any difference between the requested hardness, condition and drawing specification before production. Confirm which dimensions apply after treatment and finishing. Document scope and any additional processes form part of the quotation.
Prototype, Replacement and Batch Production
Agree sample acceptance and any customer assembly trial before releasing repeat batches. Keep the approved drawing, material and inspection requirements linked to each part number. Feasibility, price and lead time follow the confirmed order scope.
Upload 17-4PH change-part drawings for a batch quotation. The form accepts PDF, STEP and DWG up to 5 MB per file; email info@zscncpack.com for larger files or other formats.
Material Reference
Carpenter Technology: Custom 630 (17-4) material data describes condition-dependent properties and treatment information for that material product. Use the approved drawing and applicable order specification for acceptance; this reference does not establish a supplied brand, ZSCNC certification or a universal hardness value.