
Before releasing custom UHMW conveyor guide rails for batch production, confirm the approved drawing revision, exact material grade, critical dimensions, sample fit feedback and acceptance requirements. A sample that fits one conveyor does not, by itself, establish the inspection plan or operating performance of every later part.
This guide helps packaging, filling and conveyor equipment buyers prepare a clear handover from sample approval to repeat orders. ZSCNC reviews drawing-based CNC machining requirements; the equipment owner or OEM remains responsible for conveyor design, installation and operating validation.
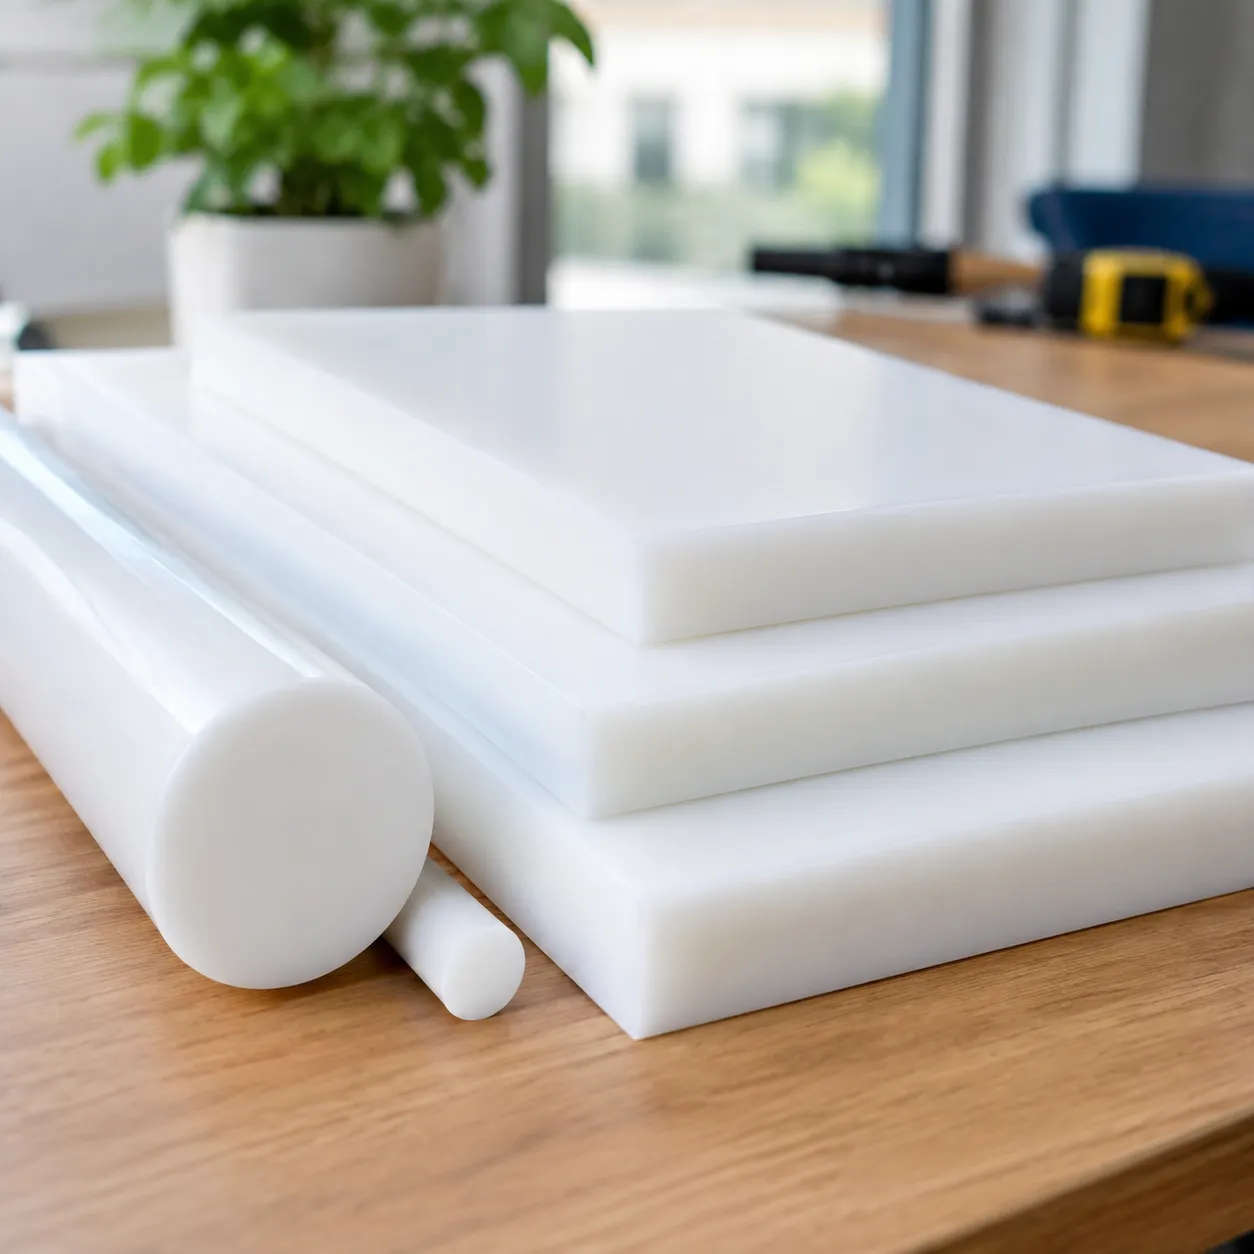
Images illustrate plastic stock and a measurement scene. They are not verified ZSCNC production photographs, material-grade evidence or customer inspection records.
1. Confirm the Drawing Revision and Material Grade
Approved Drawing Number and Revision
Identify the drawing number, current revision and approval reference on the purchase order. Transfer agreed sample modifications into an approved drawing or controlled change record before production release. Keep superseded files identifiable so they cannot be mistaken for the current version.
- Define finished rail length, cross-section, curve radius and adjoining-section interfaces.
- Show mounting holes, slots, counterbores and edge treatments.
- Identify left-hand, right-hand and matched components, including quantities per set.
- Resolve conflicts between the 2D drawing, 3D model and approved sample before machining.
UHMW-PE Grade, Colour and Required Material Documents
Specify the supplier and exact grade where required, rather than only “white plastic” or “food-grade UHMW.” Colour alone does not establish food-contact suitability, electrical properties or wear performance. Additives and alternative grades require review against the intended application.
For food-contact duties, state the destination market, food type, contact time, temperature and cleaning conditions. Required supplier declarations, material identification and traceability records must be specified and their availability confirmed before stock is ordered. A material designation does not certify the complete conveyor. Do not assume a resin mill test report, CoC or regulatory declaration is included with every shipment.
2. Identify Critical Dimensions and Assembly Requirements
Functional Dimensions and Measurement Datums
Choose datums from the approved design and functional interfaces. A mounting face or locating edge may be appropriate, but the same datum arrangement does not suit every profile. Identify which dimensions affect assembly and which can have less restrictive limits.
- Running profile: groove width, support thickness and chain or belt clearance.
- Mounting features: hole pitch, slot geometry, seating faces and fastener recesses.
- Transitions: end alignment, lead-ins and interfaces between straight and curved sections.
- Surface condition: agreed limits for burrs, sharp edges and marks on functional faces.
For related part configurations, see our custom UHMW-PE guide rails and wear strips. Product geometry and manufacturing feasibility are reviewed against each drawing.
Mounting Positions and Thermal Movement Allowances
Review operating and cleaning temperatures, rail length, support spacing and sustained loads. The equipment designer should define fixed and sliding locations, joint gaps and fastener arrangements. Slots or shoulder fasteners may be suitable for some designs; they are not universal installation instructions.
Use the selected grade’s data for thermal calculations. For example, Röchling’s Polystone MR green data sheet lists a linear expansion range of 150–230 × 10−6/K. Using the lower value, an unconstrained 2,000 mm length with a uniform 10°C temperature increase gives an illustrative expansion of 3 mm: ΔL = α × L × ΔT. This is a calculation example, not a specified mounting gap or a claim that this grade is supplied by default. Actual installation allowances require design review.
3. Agree on Inspection Methods and Conditions

Measurement Tools and Support Arrangements
Agree how the rail will be supported and whether features are measured in a free state or a defined restrained condition. Clamping a flexible part straight can change the result. Select tools and contact forces suitable for the feature, tolerance and material; specialist optical measurement or a CMM must not be assumed to be the default inspection route.
Measurement Temperature and Material Stabilization
Record or agree the temperature relevant to critical measurements. Define any conditioning or stabilization requirement for the specific grade, section and drawing. A fixed 24-hour wait or a broad room-temperature range is not a universal acceptance standard, and ambient drying alone does not establish that machining stresses have been relieved.
Part-Specific Tolerances and Acceptance Criteria
Long UHMW rails should not inherit a blanket metal-machining precision claim. State limits separately for profile dimensions, length, hole pitch and any straightness requirement, together with measurement conditions. Achievable tolerances depend on grade, part size, geometry, support and inspection method and are confirmed during technical review before order acceptance.
4. Record Sample Assembly and Operating Feedback
Separate the supplier’s dimensional inspection from the OEM’s or equipment owner’s assembly and operating checks. Unless a specific test arrangement is agreed, ZSCNC does not perform customer-conveyor installation, line-speed trials or washdown validation as part of a standard machining quotation.
Installation and Alignment Checks
- Record the sample identity, drawing revision and installation arrangement.
- Check mounting alignment and note any forced bending, shimming or manual trimming.
- Inspect adjoining-section transitions, fastener clearance and interference with moving parts.
- Record deviations rather than treating an adjusted sample as approval of the unmodified drawing.
Operating Load, Speed, Temperature and Cleaning
The customer’s trial should reflect intended load, speed, temperature and cleaning conditions where appropriate. Record observations such as binding, plastic shavings, unusual wear or profile movement. Review the cause with the equipment designer before changing geometry or mounting arrangements. A short fit trial does not establish service life, chemical compatibility or performance under every operating condition.
Required Changes and Final Sample Approval
List requested changes and identify who approves the revised design. Confirm whether another sample or additional inspection is required. Record the approved revision and any remaining conditions before releasing the production batch; do not change the customer’s CAD geometry without approval.
5. Define Requirements for Batch Production
Approved Production Configuration
The order should reference the approved drawing, material grade, critical features and acceptance plan. Manufacturing arrangements may differ between sampling and a larger run; any change affecting agreed requirements needs review. Using the same setup alone cannot establish identical performance.
Initial Batch and Scheduled Release Quantities
Separate sample quantity, first production quantity, later release quantities and expected annual demand. There is no universal 50–100-piece pilot requirement. Quantities, stock availability and delivery dates are assessed for the project. Blanket orders, storage and scheduled dispatch require a separate commercial agreement.
Inspection Scope, Reports and Packaging
Agree which features are checked, whether sampling or full inspection is required, and which results must be recorded. If an AQL-based plan is requested, define its parameters with the buyer rather than assuming one. First-article reports, material documents and other records are included only as agreed and confirmed available.
Specify identification by label or another reviewed method, protection for functional surfaces, and support for long sections during transport. Direct laser marking and wooden crating are not automatic requirements. Confirm suitability, costs and delivery arrangements during quotation.
6. Manage Changes and Repeat Orders
Reference the Approved Drawing and Previous Order
Provide the current drawing revision and, where useful, the previous order or sample reference. State whether material, geometry, quantities or inspection requirements have changed. An unchanged drawing does not automatically mean that the same stock lot will remain available.
Decide When New Samples Are Required
Review changes by their functional effect. Moving a mounting hole can be important even if it appears to be a small edit. The buyer and manufacturer should agree whether drawing review, additional measurements or renewed assembly testing is needed. Do not automatically bypass sample approval for repeat orders.
When replacing a worn component, identify wear and deformation separately from intended design dimensions. A worn sample can support a review but may not define the original geometry.
7. UHMW Guide Rail Batch Order Checklist
| Information | What to confirm |
|---|---|
| Design files | Approved 2D drawing and revision; matching 3D model where available |
| Material | Exact grade, colour, substitutions and required supplier documents |
| Functional interfaces | Profile, mating dimensions, datums, mounting details and movement allowances |
| Inspection | Feature limits, temperature, support, method, inspection scope and required records |
| Sample approval | Sample reference, customer fit feedback, agreed changes and approval conditions |
| Quantities | Samples, first batch, quantities per set and planned repeat releases |
| Use conditions | Load, speed, operating and cleaning temperatures, and relevant chemicals |
| Delivery | Requested dates, identification, packaging and any staged-delivery agreement |
Request a Drawing-Based Batch Quotation
A documented sample approval gives both teams a clearer production reference. It should connect the accepted drawing and material to the inspection plan, customer feedback and order requirements, without treating the sample as a guarantee of every operating outcome.
ZSCNC reviews custom CNC-machined conveyor components for packaging and filling equipment buyers. Submit your guide rail drawings for a batch quotation, with the material specification, sample and production quantities, critical dimensions and requested delivery date. Manufacturing feasibility, documentation, inspection scope and lead time are confirmed for the specific project.
Technical References
- Röchling: Polystone MR green technical data sheet — grade-specific guideline data, not a supply or compliance declaration for ZSCNC parts.
- Habasit: Conveyor components — background on conveyor guides and wear strips; no affiliation or customer relationship is implied.